

Guest testimonials
The facilities were beyond my expectations. The homeowner had left us with clear instructions on how to use everything, outdoor games for our own amusement and all the utilities we needed. My guests loved having enough space to both spend time together, and take time in separate spaces. Both indoor and outdoor dining tables were amazingly set up, and the outdoor twinkle lights set the mood in the evenings perfectly. Everyone loved playing football and ping pong during the day, then roasting marshmallows at the bonfire at night. Truly couldn´t have asked for anything more.
The setting awakened everyone´s imagination given its history and the bucolic surroundings. The kitchen was modern and well-stocked with cooking tools and appliances, and there were various options for making coffee each morning, which suited the multitude of coffee preferences in our party. The dining room was stunning, even more beautiful than in the photographs, as was the outdoor dining area. What a beautiful home, and we´re so grateful to have had the chance to enjoy it for our brief stay!
The property was incredible. It was a stunning old home that had been beautifully renovated to a very high standard. It had a unique charm and history, and the garden was lush and mature. It felt like a peaceful getaway, but also one with enough amenities to keep children entertained without having to travel each day for an activity of some kind. The trampoline was in great condition, felt safe, and got enjoyed multiple times a day. The children´s play area was also in excellent condition, and we felt comfortable letting our young kids explore and climb it.
Read more reviews on TrustPilot and Google or hear from the owner
Ember
Upton Scudamore, Warminster, Wiltshire, UK
 Up to 18 guests
 Yes, two well behaved dogs are very welcome
 Children and babies are welcome.
In 1852, a wealthy rector commissioned a four-storey house in the Gothic style. Nearly two centuries on, this former rectory in Wiltshire still bears ornate stone arches, tessellated floors and a coat of arms over its entrance. Yet today, Ember's historic grandeur is forged with modern, family-focused design, offering a large luxury self-catering escape with a hot tub, cinema room and heated indoor swimming pool. Read more...


 Allows babes in arms
 Allows children
 Two well behaved dogs welcome
 Wi-Fi
Wi-Fi Swimming pool
 Hot tub
 Cinema room
 Games room
 Real fire
 TV
TV Gym
Gym Barbecue
 Football table
 Childrens play area
 Pub within walking distance
 Eco-friendly
 Cot
Cot Highchair
 Pool or snooker table
 Football pitch or goals
 Sound system
 Firepit
 Kayak
Kayak Trampoline
 Garden room
- More
Introduction
Set on the edge of the picturesque Wiltshire village, Upton Scudamore, this sprawling retreat is designed for restorative gatherings. When its current owners first arrived, Ember was a flicker of its former flame. So, they began a three-year journey to stoke every corner back to brilliance, marrying meticulous craftsmanship with contemporary enhancements. The home’s original chapel now invites candlelit dinners, surrounded by mullioned windows and exposed brick; its pool, gym and games room encourage playful connection; while outside, a fire pit encircled by log stools sets the scene for starlit evenings swirling generous pours.
Inside
Reclaimed oak floors, limestone tiles and restored casement windows with timber sashes all echo Ember's heritage. Yet, its owners – who spent years working in South Africa and Asia – have also enriched the interiors with a global spirit: think wooden sculptures, felted wall hangings and handwoven baskets. Each space exudes organic tactility and artisanal character, from the expansive sitting rooms to the bespoke kitchen, cinema snug and warren of nine earth-toned bedrooms, all framing pastoral views. Throughout, eco-conscious materials and a sustainable biomass heating system quietly underpin the home.
Outside
The gardens invite those of all ages to explore and play, rest and recharge. Level lawns stretch out for group games of football and badminton, or barefoot exercise. A vast courtyard chessboard and children’s playground, complete with a playhouse and swings, await the adventures of little ones. For quieter moments, you might unwind with a well-thumbed book in the cosy garden room or assemble at the shaded al fresco dining area to share local Wiltshire cheeses. Beyond, the countryside unfurls in gentle folds to be explored on foot or by bike, while the village of Upton Scudamore beckons with its cosy pub and historic church.
There are nine bedrooms at Ember, three of which have en suites.
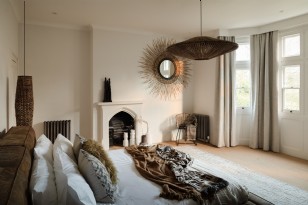
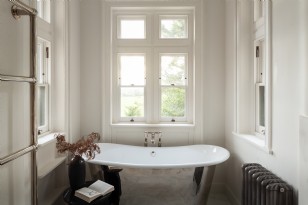
Bedroom One
Super King-size Bed
The large principal bedroom on the first floor features an en suite bathroom with a striking chrome bath and a separate walk-in shower.
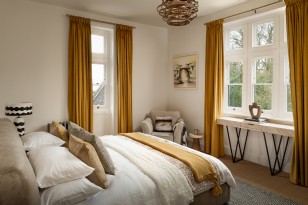
Bedroom Two
Super King-size Bed
Another first floor bedroom, adorned in calming earth tones, shares the family bathroom with bedroom four.
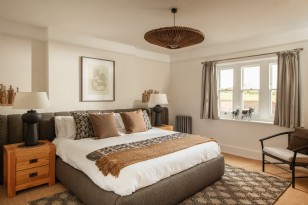
Bedroom Three
Super King-size Bed
The first floor’s third bedroom has a luxurious super-king bed and shares the family shower room with bedroom five. When booking the Sleeps 8 option, this bedroom isn't available for selection.
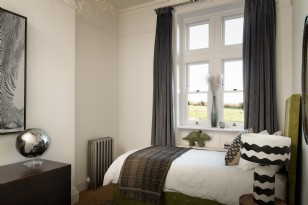
Bedroom Four
Twin Bedroom
Also on the first floor, this twin bedroom is perfect for children and enjoys access to the family bathroom shared with bedroom two.
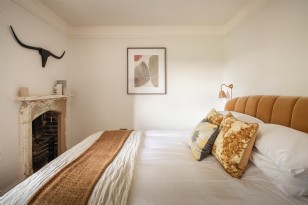
Bedroom Five
King-size Bed
The last tranquil bedroom on the first floor features a king-size bed and shares the family shower room with bedroom three. When booking the Sleeps 8 option, this bedroom isn't available for selection.
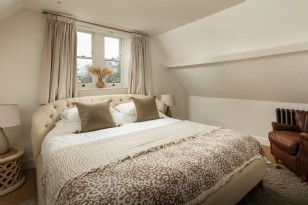
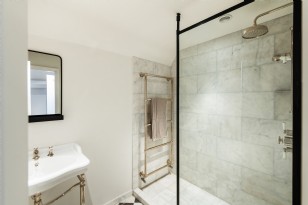
Bedroom Six
Super King-size Bed
Upstairs on the second floor, this super king-size bedroom has a deep sense of calm and enjoys an en suite shower room.
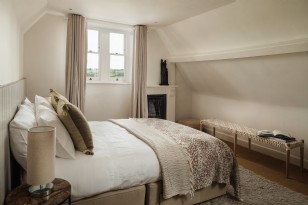
Bedroom Seven
Zip-and-Link Bed
Also on the second floor is this zip-and-link bedroom, which exudes organic tactility and shares the family shower room with bedroom eight.
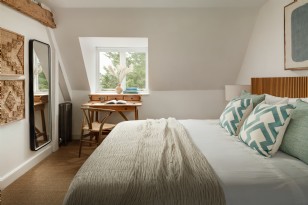
Bedroom Eight
Super King-size Bed
This bedroom features a luxurious chrome bath in the room and a decorative fireplace. It shares the third family shower room with bedroom seven.
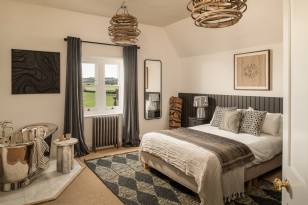
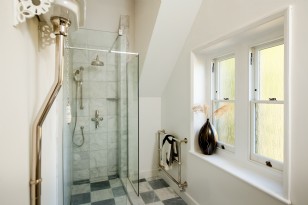
Bedroom Nine
Zip-and-Link Bedroom
Accessed via a separate staircase, the final second floor bedroom features a double-ended bath in the room, as well as its own private shower room. When booking the Sleeps 8 option, this bedroom isn't available for selection.
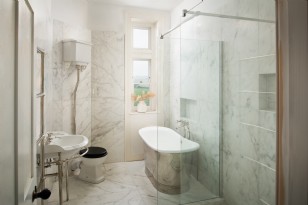
Family Bathroom
Bathroom
This luxurious bathroom sits on the first floor and features a bath with a separate rainfall shower. This bathroom serves bedrooms two and four.
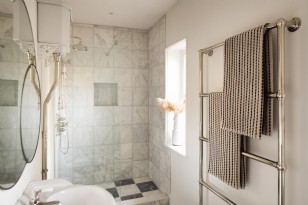
Family Shower Room
Bathroom
This family shower room sits on the first floor and features a powerful rainfall shower. It serves bedrooms three and five.
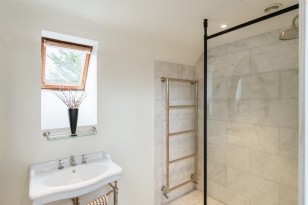
Family Shower Room
Bathroom
Another family shower room sits on the second floor and marries traditional English character with a modern rainfall shower. Bedrooms seven and eight have use of this shower room.
- PricingFrom £8,495 per week, £6,350 per short break for up to 18 guests
Alternative group sizes of up to 8 or up to 12 guests are available during selected periods at a reflective rate - FeaturesIndoor heated swimming pool, hot tub, games room, gym, cinema room, and a children’s play area, which includes a trampoline, swings, football goals, and a climbing frame
- PetsYes, two well behaved dogs are very welcome
Each pet is charged at £60 per week or part thereof - FamilyChildren and babies are welcome.
- PracticalitiesThere is parking for up to six cars. The kitchen is fully equipped with Miele appliances, including two ovens, two hobs, two dishwashers and a wine fridge, as well as a large fridge–freezer, a Ninja coffee machine and a microwave. The utility room features two Miele washing machines and a tumble dryer. Please note that there are level changes throughout the property and CCTV covering the exterior areas
- Private cateringWhether you're looking for a fully catered stay or a special meal to mark an occasion, you'll find private chef options in your house book, available once your booking is confirmed
- RetreatsFrom surf lessons to dawn yoga and adrenaline-fuelled adventures, we work with the most inspirational of experts to ensure a truly tailored stay. On confirmation of booking, these details will be shared within your house book
Arrivals & departures
Arrival time: 4pm
Departure time: 10am
Other information
Fresh produce
-
Crusty loaf of fresh bread
-
Fresh milk
-
Free-range eggs
-
Butter
-
A selection of speciality cheeses
- Chutneys
- Savoury biscuits for cheese
- Homemade cake or scones
-
Three bottles of wine
Please note - the owners strive to source the best produce for your welcome hamper, however, the contents may vary slightly depending on the season and amount of people comprising your party.
Those all-important little luxuries
- Scented candles
- Luxury bed linen and towels
-
Pool towels
-
Firewood and kindling
- A selection of breakfast and herbal teas
-
Coffee beans
-
Coffee capsules
- Olive oil
- Magazines
-
Sonos speakers
- Board games
- Croquet set
- Hairdryer in each bedroom
- Marshmallows and toasting forks
- Condiments, dried herbs and spices
- Recipe books
- Informative house-book guide
- Stairgates
- Crayons/paper/craft equipment
- A selection of baby toys
- Children´s story and nursery rhyme books
- Crockery and cutlery for infants
-
Highchair and cot
House book - your property and destination guide
Together with the owners, we've collated everything you'll need to make the most of your experience, from insider tips on local gems to practical property information, all in one digital house book, shared the moment you book.
Warminster
On the edge of the Cranborne Chase and West Wiltshire Downs Area of Outstanding Natural Beauty, Warminster is a lively market town where restaurants focusing on seasonal, local produce meet art studios, independent stores and Grade II-listed theatres.

Getting there
- On the map Ember sits in the Wiltshire countryside, just 30 minutes from Bath and five minutes from Warminster.
- By car Approximately two hours from London and an hour from Bristol.
- By train Westbury (with a London line) is the nearest train station, 10 minutes away by car.
- By air Bristol airport is an hour's drive away.
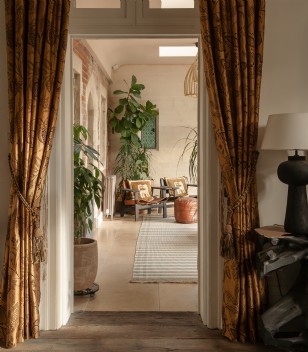
“Seeing this house for the first time sparked a desire to create a unique homestay where extended families could spend time together, and where conferences or retreats could unfold in tranquillity. The past three years have been a joy, watching the property return to life in a way that marries bold design with nature’s quiet soul – a place that inspires, restores and sparks the imagination.”
We sought to amplify the heritage of this old rectory and its landscape, yet celebrate diversity. ‘Out of Africa’ reflects our ethos. Furnishing this home with sustainable, handcrafted pieces we have acquired over many years of working in South Africa and Asia pays homage to the cultures that have touched our lives. The home carries a warm and friendly atmosphere throughout, from the large, impressive spaces to the more intimate family areas.
Creating exceptional facilities and activities onsite has been a priority for us. The leisure suite includes a gym, an underground link to the large indoor swimming pool, a hot tub and a patio area. Another significant addition has been the installation of a biomass boiler, providing eco-friendly energy from which this home now comes alive.
Our hope is that Ember becomes a place of warm gathering, connection and restoration for generations to come.
The Whitewood Family
Discover the best destinations, experiences and restaurants to visit during your stay in Warminster. A larger selection of recommendations will be available in the property's digital house book.

To See
Bath
In the World Heritage city of Bath, you can enjoy Britain´s only natural thermal waters as the Celts and Romans did over 2000 years ago. Summer brings pop-up supper spots and street performers and winter, superb Christmas markets.

To Eat
Little Walcot, Frome
In the heart of Frome, Little Walcot is an all-day restaurant and café-bar. From home‑baked bread and hand‑rolled pasta to sustainable seafood and its celebrated Sunday roast, every dish highlights seasonal, thoughtfully sourced ingredients.

To Shop
Frome
A 15-minute drive from the house is the medieval town of Frome with its cobbled streets and thriving creative scene. Browse the flea market and explore independent stores offering baked goods, homewares, books, floristry and more.

To Do
Longleat, Warminster
Longleat offers families a day of discovery. Wander through the Elizabethan house, then head outside to watch lions, giraffes, and deer roam the safari park. Summer invites outdoor adventure, and winter sparkles with seasonal light displays.
Whether you're curious about pet policies, the nearest walkable pubs, or wild swimming spots, we have the answers to common property-specific queries here. For everything else, visit our Frequently Asked Questions page.
What parking is available?
Parking is available for eight to 10 cars at the front and side of the house. Additional street parking is available alongside the church, approximately 50 metres away.
Where can I walk my dog?
There is a separate field at the back of the house with dog-proof fencing, which can be used for dog walking.
How deep is the pool?
The pool is 1.2 metres deep throughout.
Where are the nearest shops?
Various supermarkets are available within a short five-minute drive.
How do I access the pool house?
The pool house is located behind the property, across a gravel courtyard, and has its own separate entrance.
Is Ember eco-friendly?
The property benefits from a biomass boiler, which provides space heating and helps maintain the swimming pool temperature.
Below are a selection of features in which Ember and Unique Homestays has appeared. If you would like to feature the property in an editorial capacity, please contact the marketing team on +44 (0)1637 882014.
complete an image bank request

Better with friends
ELLE
March 20267 dramatic castles for faithfuls and traitors alike
Country Living
September 202621 cosy cottage breaks for autumn
The Times
September 2026Yearncations are the travel trend set to take over this autumn
Condé Nast Traveller
September 2026The endless horizon
COAST
September 2026Ease into autumn
Country Living
September 2026More characterful cottages in the UK
The Times
September 20268 lesser-known islands to explore around the UK
SheerLuxe
September 2026


Related collections
Collections > Cottages with fireplaces > UK > Wiltshire > Warminster > Ember


